
Worked case: a 1,200 square foot restaurant kitchen floor in urethane cement downtown — what happens and what it costs
Epoxy Floors Craft Antioch describes a typical kitchen remodel downtown: a 1,200 square foot floor in urethane cement over an old coating that comes off first, a coved base at the walls and the county environmental health plan check handled before the floor changes.
Bookings aren't open yet. Leave your name and number; your message is recorded, and you'll get one message when a local installer is available.
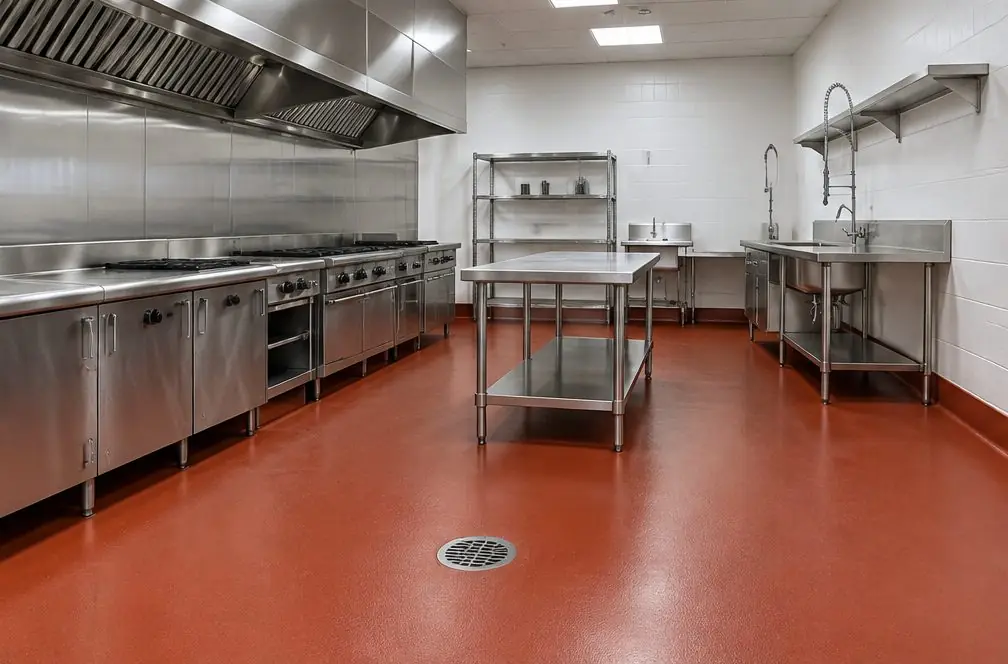
Worked example. The pictures are AI concept illustrations, not photographs; no installation was performed or arranged through this site; prices are typical Antioch area market ranges, not quotes.
 Illustration
Project Examples & Typical Prices
The scenario
A restaurant in an older downtown building plans to renovate its kitchen. The existing floor is a thin coating that has peeled near the dish pit and the line, and the grout-lined tile under part of it has been patched over the years.
The line is washed with hot water, so urethane cement is the proposed system. A coved base is part of the plan because California's food code asks for one, and the finish schedule is sent to the county before work starts.
The owner closes for a week of work and the installer phases the dish room and the line on separate days.
The kitchen also has a floor drain in the dish room, a walk-in cooler with a threshold and a back door to an alley. The owner worries about the cooler threshold, where a cold floor meets a hot kitchen and moisture condenses.
The plan names who does what. The plumber checks the slope toward the drain before the coating starts, the electrician is not involved, and the installer owns the floor system, the cove and the drain edge detail.
What the job involves
- The owner sends a finish schedule naming the floor and cove materials for each room to the county environmental health department and keeps the reply.
- The old coating is ground off, tile patches are removed and the slab is shot-blasted or ground.
- Moisture is tested and readings are kept with the job notes.
- Floor slope and drains are checked by the plumber; the coating is not asked to fix them.
- Urethane cement slurry is troweled and the cove is formed at the walls, then broadcast and sealed per the data sheet.
- The kitchen is ventilated and returns to carts and washdowns when the data sheet allows.
Materials and prep
- Grinder or shot blaster with dust collection
- Cementitious urethane resin, aggregate and cove trowels
- Sealer, drain edge trim
- Moisture test kits
What it typically costs in the Antioch area
| Urethane cement (wet and hot-wash areas), 1,200 square feet installed ($10–$18 per sq ft) | $12,000–$21,600 |
| Old coating, mastic or paint to remove (+$2–$6 per sq ft) | +$2,400–$7,200 |
| Coved base, about 100 linear feet | +$800–$2,200 |
| Typical total | $15,200–$31,000 (market range, not a quote) |
These are typical local ranges, not a quote or an offer; an installer prices the actual job after seeing the floor.
Add-ons often paired with this job
- Line striping and zone marking — +$300–$1,200. Zone lines are rare in a kitchen but possible in a prep corridor.
- Saw-cut joint filling, about 150 linear feet — +$300–$1,200. Saw-cut joints in the slab are filled before the system goes down.
Why it is done this way
Urethane cement tolerates hot-water cleaning and thermal shock better than standard epoxy, which is why kitchens with washdowns choose it. It costs more per square foot, and the old coating removal is an added line.
No agency approves a flooring product; the county reviews plans for new or remodeled food facilities and inspects them.
The old tile patches deserve a note. Tile set in mastic in an older building can contain asbestos, so the first step is a lab test of a small sample; if the test is positive, a specialist handles the removal before any coating contractor starts.
The county's review comes back with a question about the cove height at the dish room wall. The finish schedule is revised, the answer is kept with the job file and the work starts after it.
What would change the price
- The slab is damp and needs a vapor-barrier primer.
- The cove runs longer than 100 linear feet.
- The county asks for a revised finish schedule.
- Only the dish room is done in urethane and the dining side stays epoxy.
- Drain or slope work comes first and delays the coating.
Where this leads
- Service page: Commercial Kitchen Flooring — Hot washdowns, coved edges and the county plan check, with urethane cement against epoxy side by side.
- Local page: Epoxy garage floors in Downtown and Rivertown
- All services and typical prices: Epoxy garage floors in Antioch
- More worked examples: Project Examples & Typical Prices
Check availability and the price range for this setup
Bookings aren't open yet — a typical Antioch range in about 30 seconds.